
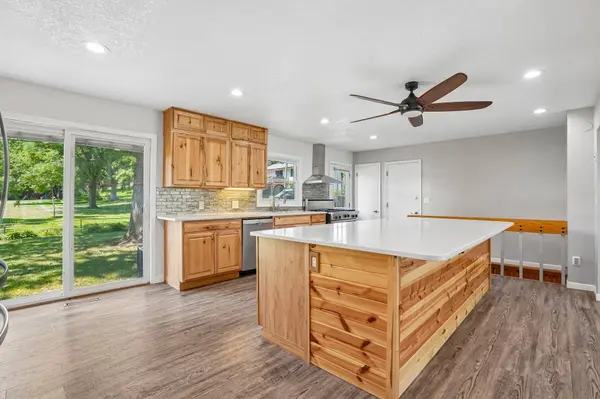
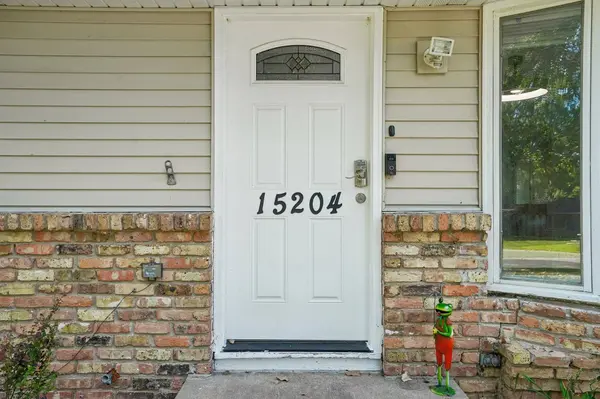
15204 Lead ST
Burnsville, MN 55306
- 3 Beds
- 2 Baths Full Baths: 2
- 1,860 SqFt
- 0.3 Lot Size
- 1962 Year Built
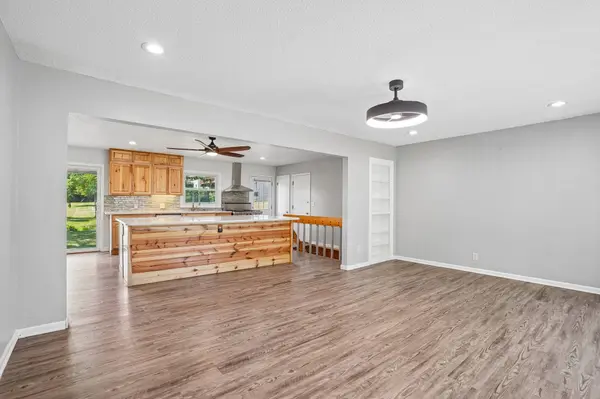
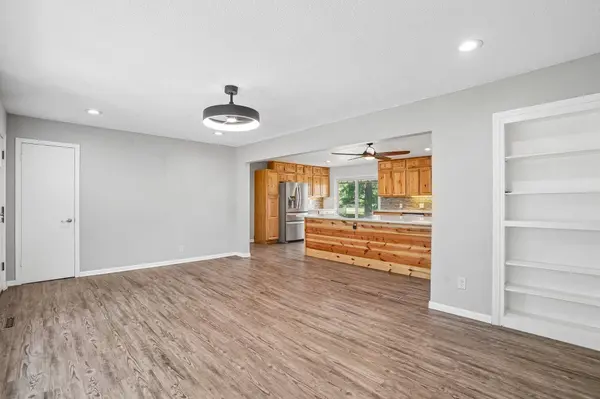
With three bedrooms total, this home offers flexible primary suite options: choose one of two bedrooms on the main level, each just steps from a full bathroom, or retreat to the lower level, where a private bedroom features a walk-in closet and its own ensuite full bathroom with a shower.
Water quality is covered too, with a whole-home water softener and reverse osmosis filtration system already in place.
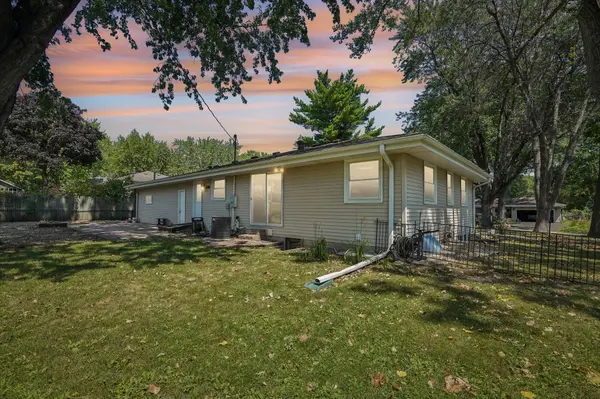
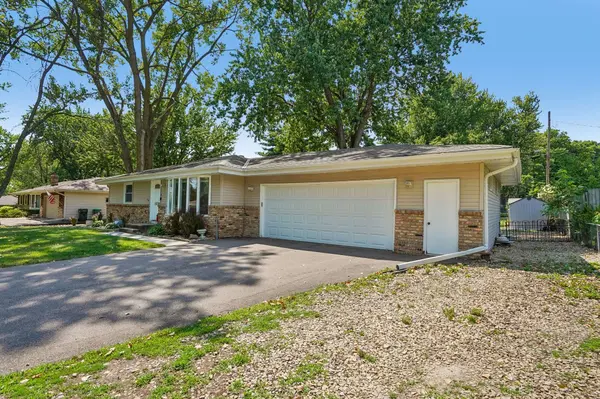
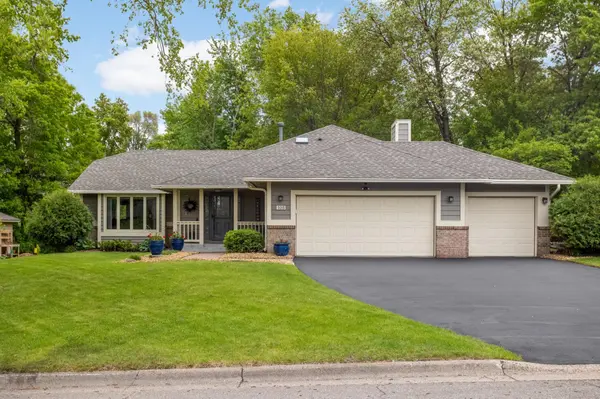
Outside, enjoy an oversized 2.5-car garage — fully finished with insulation, heat, and flooring — with two service doors leading to a sprawling 0.3-acre backyard, shaded and complete with a spacious patio area perfect for summer get-togethers.
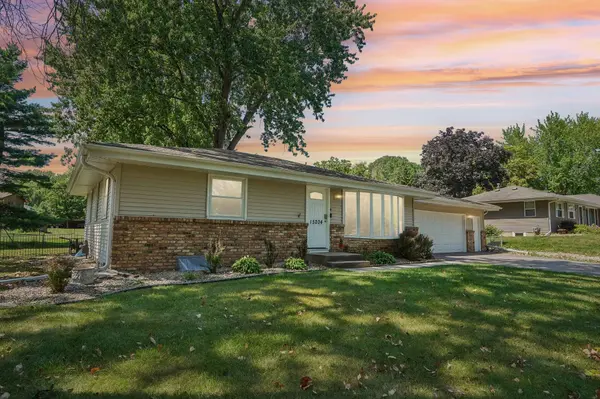
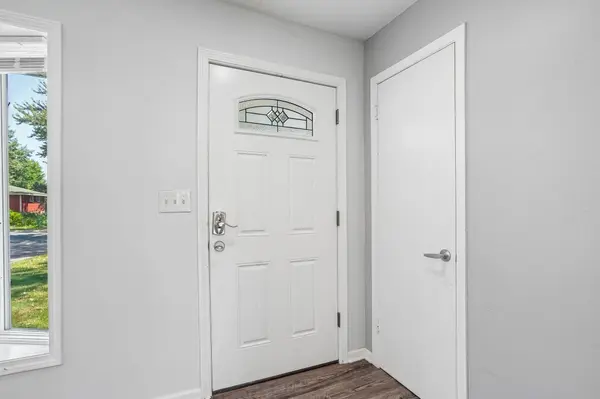
Major updates, all completed within the past 5-6 years, give lasting peace of mind: new roof, driveway, furnace, siding, and windows. A rare combination of location, space, and move-in-ready updates — don't miss this one!
VIRTUAL TOUR
GALLERY
PROPERTY DETAIL
Key Details
Property Type Single Family Home
Sub Type Single Family
Listing Status Active
Purchase Type For Sale
Square Footage 1, 860 sqft
Price per Sqft $201
Subdivision Paha Sapa Knolls 1St
MLS Listing ID 7120249
Bedrooms 3
Full Baths 2
Year Built 1962
Annual Tax Amount $3,647
Tax Year 2026
Contingent None
Lot Size 0.298 Acres
Lot Dimensions 130x100
Property Sub-Type Single Family
Location
State MN
County Dakota
Zoning Residential-Single Family
Rooms
Basement Block, Daylight/Lookout Windows, Drain Tiled, Drainage System, Egress Window(s), Finished, Storage Space, Sump Basket, Sump Pump
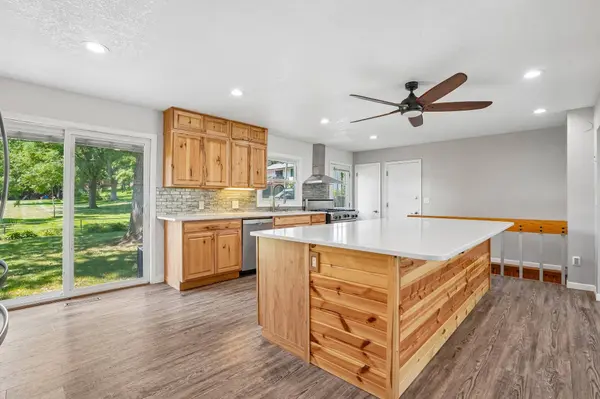
Dining Room Eat In Kitchen
Building
Lot Description Tree Coverage - Medium
Story One
Foundation 1008
Sewer City Sewer/Connected
Water City Water/Connected
Level or Stories One
Structure Type Block
New Construction false
Interior
Heating Forced Air
Cooling Central Air
Fireplace No
Appliance Dishwasher, Dryer, Water Osmosis System, Range, Refrigerator, Washer, Water Softener Owned
Laundry In Basement, Gas Dryer Hookup, Washer Hookup
Exterior
Parking Features Attached Garage, Asphalt, Finished Garage, Garage Door Opener, Guest Parking, Heated Garage, Insulated Garage, More Parking Onsite for Fee, RV Access/Parking, Storage
Garage Spaces 2.5
Fence Chain Link, Partial
Pool None
Roof Type Age 8 Years or Less,Asphalt
Schools
School District Rosemount-Apple Valley-Eagan
Others
Virtual Tour https://www.zillow.com/view-imx/56666070-c469-47b6-a14c-22d2598fa8f6?setAttribution=mls&wl=true&initialViewType=pano&utm_source=dashboard
SIMILAR HOMES FOR SALE
Check for similar Single Family Homes at price around $375,000 in Burnsville,MN
Pending
$475,000
105 Interlachen RD, Burnsville, MN 55306
Listed by Gary Judson of RE/MAX Results3 Beds 2 Baths 2,886 SqFt
Open House
$410,000
1009 Gramsey PL, Burnsville, MN 55306
Listed by Michael Finstad of Engel & Volkers Minneapolis4 Beds 2 Baths 1,911 SqFt
Active
$464,900
1309 Fremont CT, Burnsville, MN 55306
Listed by Travis Senenfelder of Coldwell Banker Realty5 Beds 3 Baths 3,160 SqFt
CONTACT
