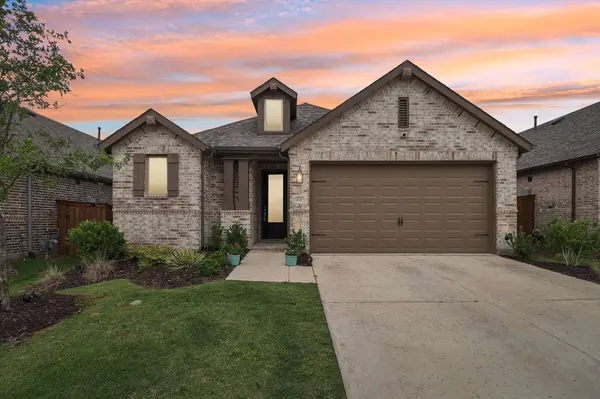
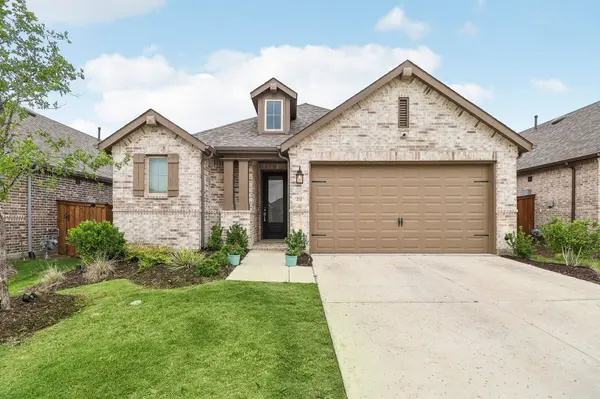
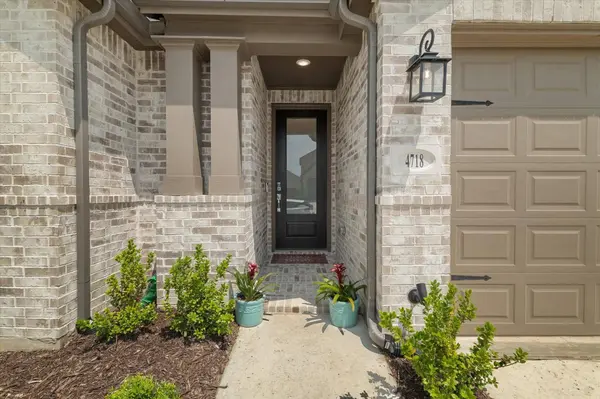
4718 Firewheel CT
Aubrey, TX 76227
- 3 Beds
- 2 Baths Full Baths: 2
- 1,599 SqFt
- 5,401 Lot Size
- 2023 Year Built
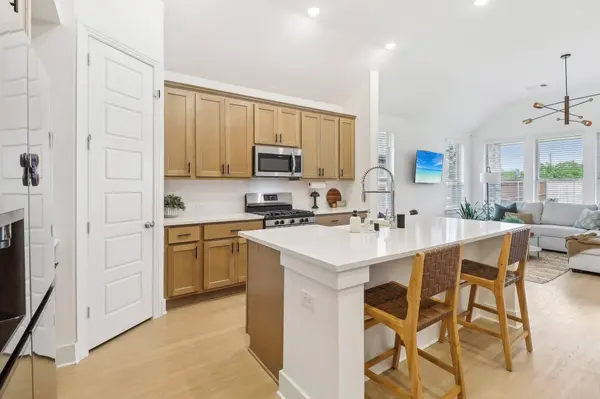
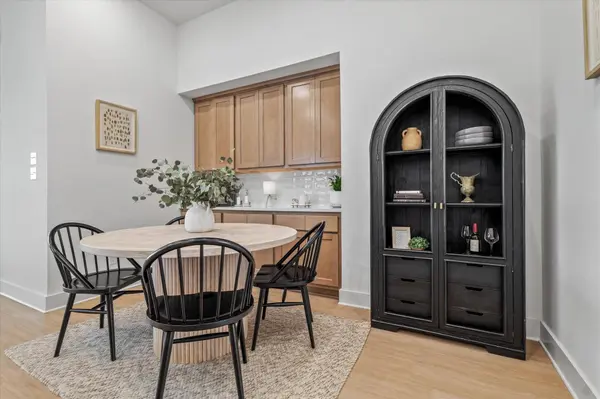
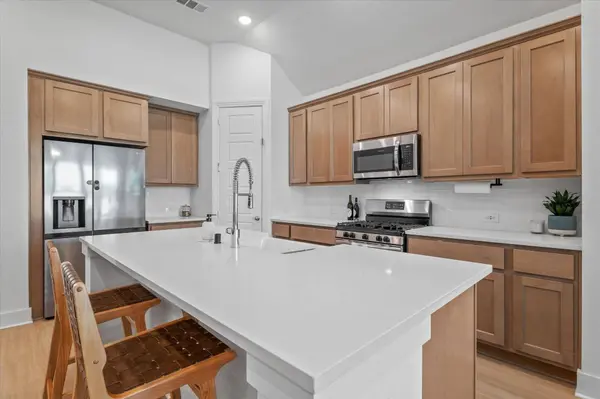
The open-concept kitchen is chef-ready with a farmhouse ceramic sink, 5-burner gas cooktop, stainless steel appliances, walk-in pantry, and abundant cabinetry, flowing seamlessly into the dining area with a custom built-in hutch. The owner's suite is a true retreat, complete with a cozy window-seat nook and an oversized walk-in closet.
Step outside into a community that truly stands out. Sandbrock Ranch is a homeowners-only neighborhood with no rentals allowed, creating strong pride of ownership and a tight-knit feel. Residents enjoy scenic walking trails, a resort-style pool, dog park, fishing pond, fitness center, playgrounds, and a whimsical treehouse, plus community events throughout the year.
Located just minutes from Costco, H-E-B, PGA of America HQ, and the upcoming Universal theme park, this home delivers exceptional value, privacy, and convenience in one of North Dallas' most sought-after communities.
GALLERY
PROPERTY DETAIL
Key Details
Property Type Single Family Home
Sub Type Single Family Residence
Listing Status Active
Purchase Type For Sale
Square Footage 1, 599 sqft
Price per Sqft $200
Subdivision Sandbrock Ranch Ph 8
MLS Listing ID 21390499
Style Traditional, Detached
Bedrooms 3
Full Baths 2
Construction Status Resale
HOA Fees $231/qua
HOA Y/N Yes
Year Built 2023
Lot Size 5,401 Sqft
Acres 0.124
Property Sub-Type Single Family Residence
Location
State TX
County Denton
Community Community Mailbox, Curbs, Sidewalks
Direction Please use GPS
Building
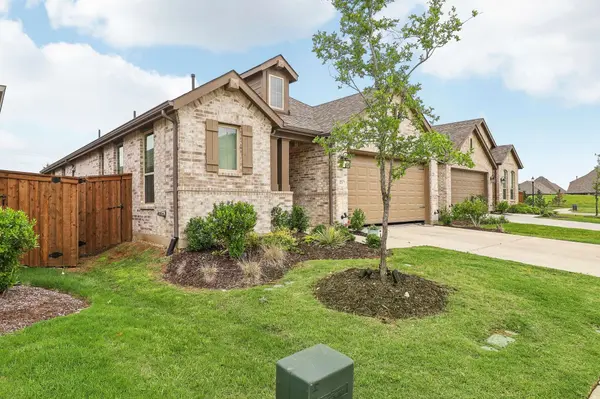
Lot Description Cul-De-Sac, Interior Lot, Subdivision
Dwelling Type House
Foundation Slab
Level or Stories One
Construction Status Resale
Interior
Interior Features Built-in Features, Decorative/Designer Lighting Fixtures, Eat-in Kitchen, High Speed Internet, Kitchen Island, Open Floorplan, Pantry, Cable TV, Wired for Data, Walk-In Closet(s)
Heating Central
Cooling Central Air, Ceiling Fan(s), Electric
Flooring Carpet, Ceramic Tile, Luxury Vinyl Plank
Fireplace No
Appliance Dishwasher, Disposal, Gas Range, Microwave, Tankless Water Heater
Exterior
Exterior Feature Lighting, Rain Gutters
Parking Features Door-Single, Garage Faces Front, Garage, Garage Door Opener, Side By Side
Garage Spaces 2.0
Fence Back Yard, Fenced, Full, Privacy, Wood
Pool None
Community Features Community Mailbox, Curbs, Sidewalks
Utilities Available Natural Gas Available, Municipal Utilities, Sewer Available, Separate Meters, Underground Utilities, Water Available, Cable Available
Roof Type Composition
Porch Covered
Garage Yes
Private Pool No
Schools
Elementary Schools Sandbrock Ranch
Middle Schools Pat Hagan Cheek
High Schools Ray Braswell
School District Denton Isd
Others
HOA Name CCMC
HOA Fee Include All Facilities,Association Management,Maintenance Grounds
Senior Community No
Tax ID R1005140
Security Features Carbon Monoxide Detector(s),Smoke Detector(s)
Acceptable Financing Cash, Conventional, FHA, Special Funding, USDA Loan, VA Loan
Listing Terms Cash, Conventional, FHA, Special Funding, USDA Loan, VA Loan
Virtual Tour https://www.propertypanorama.com/instaview/ntreis/21390499
SIMILAR HOMES FOR SALE
Check for similar Single Family Homes at price around $320,000 in Aubrey,TX


CONTACT
