

1409 Venture DR
Northlake, TX 76247
- 4 Beds
- 3 Baths Full Baths: 3
- 2,337 SqFt
- 5,749 Lot Size
- 2026 Year Built
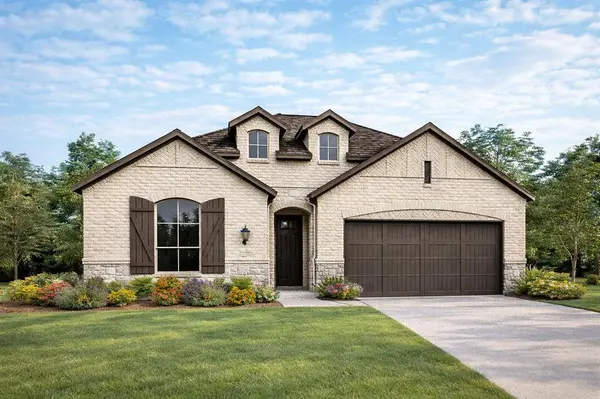
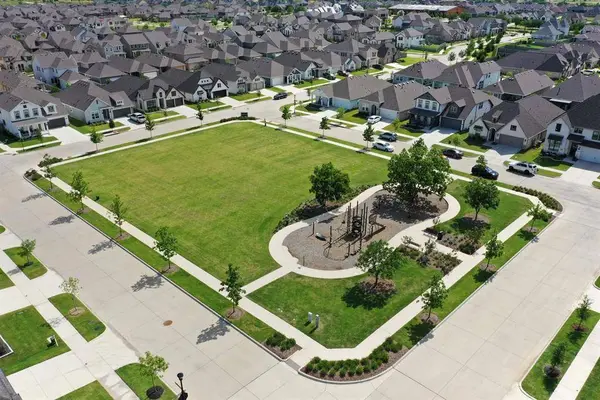
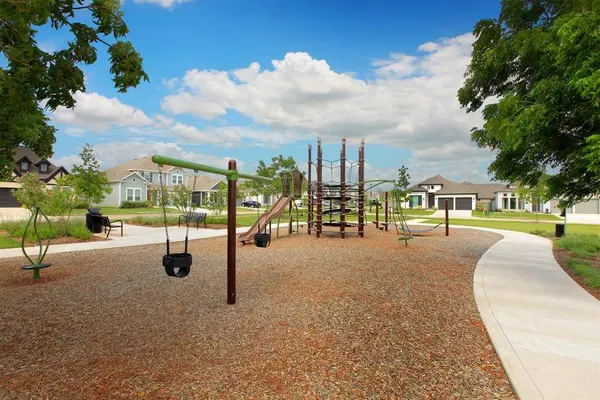
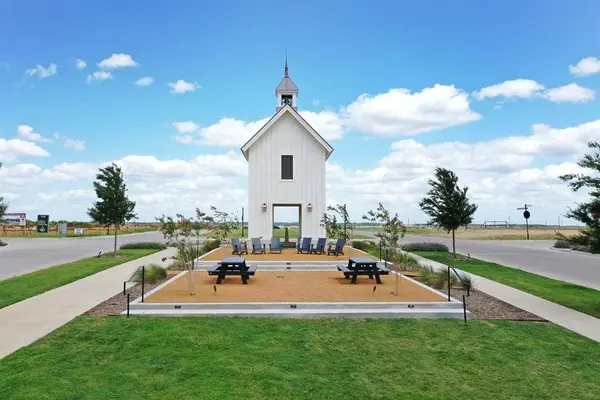
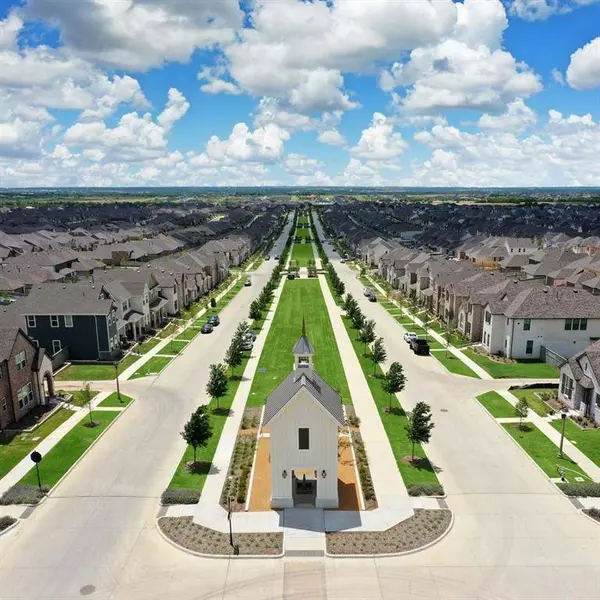
This brand-new Davenport plan, built by award-winning Highland Homes, offers 4 bedrooms, 3 baths, a private study, and thoughtfully designed single-story living with no homes behind for added privacy. Ready for move-in in August, this beautifully upgraded home features white brick and mortar, white windows, a premium Black Onyx roof, enhanced landscaping, and a glass front door for standout curb appeal. Inside, quartz countertops and a dramatic floor-to-ceiling fireplace anchor the open-concept design, creating an inviting space for everyday living and entertaining. The covered patio includes a gas drop for future outdoor cooking, and the home's location near the community entrance provides easy, convenient access in and out of Pecan Square. As a new Highland Home, it is backed by a comprehensive home warranty for added peace of mind. Located in award-winning Pecan Square within Northwest ISD, with both the elementary and middle school located within the community. Residents also enjoy extensive amenities, year-round activities, and a full-time Lifestyle Director. Schedule your private tour today and discover everything this Davenport plan has to offer.
GALLERY



PROPERTY DETAIL
Key Details
Property Type Single Family Home
Sub Type Single Family Residence
Listing Status Active
Purchase Type For Sale
Square Footage 2, 337 sqft
Price per Sqft $226
Subdivision Pecan Square
MLS Listing ID 21301728
Style Traditional, Detached
Bedrooms 4
Full Baths 3
Construction Status Under Construction
HOA Fees $2, 260/Semi-Annually
HOA Y/N Yes
Year Built 2026
Lot Size 5,749 Sqft
Acres 0.132
Property Sub-Type Single Family Residence
Location
State TX
County Denton
Community Fitness Center, Other, Pool, Community Mailbox, Curbs
Direction North on 35W Exit FM 407 off of I-35W. Turn onto westbound FM 407. Continue down FM 407 for 1 mile. Turn left on N Pecan Pkwy. Turn Right on Woodhill Turn Left on Redbrick
Building
Lot Description Landscaped, Subdivision, Sprinkler System
Dwelling Type House
Foundation Slab
Sewer Public Sewer
Water Public
Level or Stories One
New Construction Yes
Construction Status Under Construction
Interior
Interior Features Double Vanity, Eat-in Kitchen, High Speed Internet, Kitchen Island, Open Floorplan, Pantry, Walk-In Closet(s)
Heating Electric, Fireplace(s)
Cooling Central Air, Ceiling Fan(s), Zoned
Flooring Carpet, Tile, Wood
Fireplaces Number 1
Fireplaces Type Family Room, Gas, Masonry
Fireplace Yes
Appliance Dishwasher, Gas Cooktop, Disposal, Microwave, Tankless Water Heater, Vented Exhaust Fan
Laundry Washer Hookup, Electric Dryer Hookup, Laundry in Utility Room
Exterior
Exterior Feature Lighting, Private Yard, Rain Gutters
Parking Features Door-Multi, Driveway, Garage Faces Front, Garage, Garage Door Opener
Garage Spaces 2.0
Fence Back Yard, Fenced, Wood
Pool None, Community
Community Features Fitness Center, Other, Pool, Community Mailbox, Curbs
Utilities Available Cable Available, Sewer Available, Separate Meters, Water Available
Water Access Desc Public
Roof Type Composition,Shingle
Porch Covered
Garage Yes
Private Pool No
Schools
Elementary Schools Johnie Daniel
Middle Schools Pike
High Schools Byron Nelson
School District Northwest Isd
Others
HOA Name Pecan Square HOA
HOA Fee Include All Facilities,Internet
Senior Community No
Tax ID R1056809
Security Features Carbon Monoxide Detector(s),Smoke Detector(s)
Acceptable Financing Cash, Conventional, FHA, VA Loan
Listing Terms Cash, Conventional, FHA, VA Loan
Virtual Tour https://www.propertypanorama.com/instaview/ntreis/21301728
SIMILAR HOMES FOR SALE
Check for similar Single Family Homes at price around $530,000 in Northlake,TX


CONTACT
