



$205,000
For more information regarding the value of a property, please contact us for a free consultation.
3 Beds
2 Baths
1,191 SqFt
SOLD DATE : 09/30/2025
Key Details
Property Type Manufactured Home
Sub Type Manufactured Home
Listing Status Sold
Purchase Type For Sale
Square Footage 1,191 sqft
Price per Sqft $172
Subdivision Stonecrest South
MLS Listing ID 20590322
Sold Date 09/30/25
Style Traditional
Bedrooms 3
Full Baths 2
HOA Y/N No
Year Built 2023
Annual Tax Amount $2,130
Lot Size 7,230 Sqft
Acres 0.166
Property Sub-Type Manufactured Home
Property Description
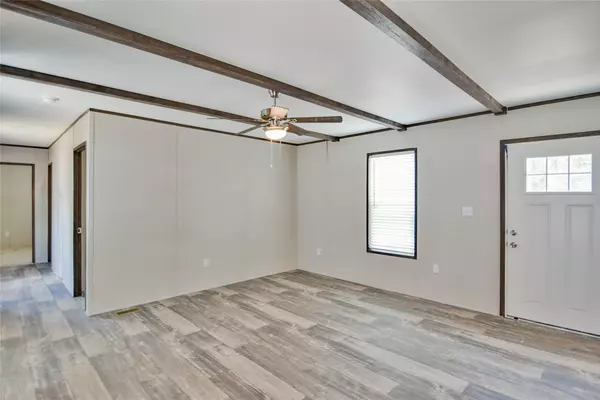
Welcome to your next home in the great city of Argyle! Experience modern living in this brand new manufactured home located just minutes away from Argyle High School. This stunning property boasts three spacious bedrooms, two well-appointed bathrooms, and a thoughtfully designed layout that offers comfort and convenience. With energy-efficient features throughout, this home offers both sustainability and cost savings. Experience the perfect combination of comfort, functionality, and natural beauty in this incredible manufactured home. Don't miss out on the opportunity to make this dream home in a great school district yours today! Schedule a showing today!
Location
State TX
County Denton
Direction Heading west on Texas 114, turn right on HWY 377 Denton Highway, turn left on Canyon Falls Dr, Turn right at the 1st cross street onto Stonecrest Rd, Turn right onto Oak Ridge Ln, Turn left onto Ridgecrest. Home will be on your left.
Interior
Interior Features Built-in Features, Dry Bar, Decorative/Designer Lighting Fixtures, Double Vanity, Eat-in Kitchen, Kitchen Island, Open Floorplan, Pantry, Walk-In Closet(s), Wired for Sound
Heating Central, Electric
Cooling Central Air, Electric
Flooring Carpet, Vinyl
Fireplace No
Appliance Dishwasher, Electric Cooktop, Electric Oven, Refrigerator, Vented Exhaust Fan
Exterior
Parking Features Outside
Pool None
Utilities Available Septic Available
Roof Type Composition
Street Surface Gravel
Garage No
Private Pool No
Building
Foundation Pillar/Post/Pier
Sewer Aerobic Septic, Septic Tank
Level or Stories One
Schools
Elementary Schools Argyle South
Middle Schools Argyle
High Schools Argyle
School District Argyle Isd
Others
Tax ID R65555
Financing FHA
Read Less Info
Want to know what your home might be worth? Contact us for a FREE valuation!

Our team is ready to help you sell your home for the highest possible price ASAP
Nearby Locations
GET MORE INFORMATION
