




$580,000
For more information regarding the value of a property, please contact us for a free consultation.
5 Beds
5 Baths
3,452 SqFt
SOLD DATE : 01/12/2026
Key Details
Property Type Single Family Home
Sub Type Single Family Residence
Listing Status Sold
Purchase Type For Sale
Square Footage 3,452 sqft
Price per Sqft $168
Subdivision The Ridge At Northlake Phase 2
MLS Listing ID 21113836
Sold Date 01/12/26
Style Traditional,Detached
Bedrooms 5
Full Baths 4
Half Baths 1
HOA Fees $116/qua
HOA Y/N Yes
Year Built 2022
Annual Tax Amount $14,575
Lot Size 6,011 Sqft
Acres 0.138
Property Sub-Type Single Family Residence
Property Description
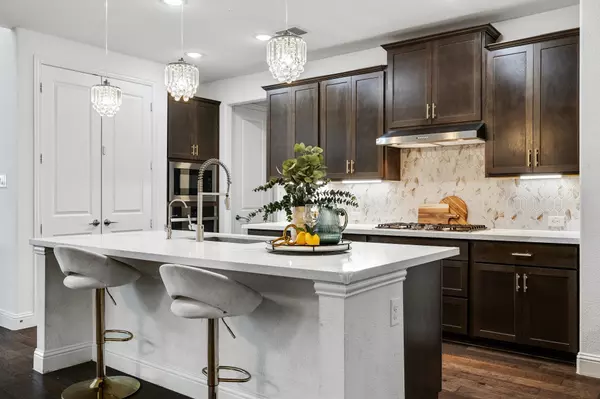
Highly Motivated Seller !!! one-year rate buydown with the Preferred Lender offered. Ready to move in. Modern Luxury Meets Comfort in This Stunning 5-Bedroom Home! Welcome to a home designed for modern living, where style, comfort, and functionality come together seamlessly. This 5-bedroom, 4.5-bath beauty offers everything you need, including a dedicated office, media room, and game room—perfect for work, play, and relaxation. Step inside to an open-concept layout with soaring ceilings, abundant natural light, and elegant finishes throughout. The gourmet kitchen is a chef's dream, featuring high-end appliances, sleek quartz countertops, and ample storage to keep everything beautifully organized. The primary suite is a serene retreat on the main floor, along with a private guest bedroom and full bath—perfect for visitors! Upstairs, you'll find spacious additional bedrooms, a media room for movie nights, and a versatile loft space to suit your lifestyle. The backyard oasis is truly special! Enjoy year-round comfort with a fully automatic pergola and an automated patio screen that provides shade and privacy at the touch of a button. The lush turf offers a low-maintenance, green lawn—perfect for kids and pets to play on with no upkeep required. Located in a highly desirable neighborhood with top-rated Argyle ISD schools and fantastic community amenities, this home is move-in ready and waiting for you! Bonus: A full-price offer includes all. furniture! HOA include Pool, Gym, Clubhouse, Playground. Virtual tour available. Don't miss this incredible opportunity—schedule your private tour today! Bestselling Bordeaux floor plan Taylor Morrison.
Location
State TX
County Denton
Direction GPS
Body of Water Other
Interior
Interior Features Chandelier, Decorative/Designer Lighting Fixtures, Eat-in Kitchen, In-Law Floorplan, Kitchen Island, Pantry, Walk-In Closet(s)
Heating Electric
Cooling Central Air, Ceiling Fan(s), Electric
Flooring Carpet, Hardwood
Fireplaces Number 1
Fireplaces Type Electric
Fireplace Yes
Appliance Built-In Gas Range, Gas Cooktop, Refrigerator
Exterior
Parking Features Covered
Garage Spaces 2.0
Fence Back Yard
Pool None
Utilities Available Electricity Available, Electricity Connected, Sewer Available, Water Available
Water Access Desc Public
Roof Type Composition,Shingle
Garage Yes
Private Pool No
Building
Foundation Slab
Sewer Public Sewer
Water Public
Level or Stories Two
Schools
Elementary Schools Argyle West
Middle Schools Argyle
High Schools Argyle
School District Argyle Isd
Others
HOA Name CMA Managment
HOA Fee Include All Facilities
Tax ID R984262
Security Features Smoke Detector(s)
Financing Cash
Read Less Info
Want to know what your home might be worth? Contact us for a FREE valuation!

Our team is ready to help you sell your home for the highest possible price ASAP
Nearby Locations
GET MORE INFORMATION
