




$294,777
For more information regarding the value of a property, please contact us for a free consultation.
3 Beds
2 Baths
1,430 SqFt
SOLD DATE : 01/30/2026
Key Details
Property Type Single Family Home
Sub Type Single Family Residence
Listing Status Sold
Purchase Type For Sale
Square Footage 1,430 sqft
Price per Sqft $206
Subdivision Hillside Village 8
MLS Listing ID 21041016
Sold Date 01/30/26
Style Detached
Bedrooms 3
Full Baths 2
HOA Y/N No
Year Built 1978
Annual Tax Amount $5,046
Lot Size 6,534 Sqft
Acres 0.15
Property Sub-Type Single Family Residence
Property Description
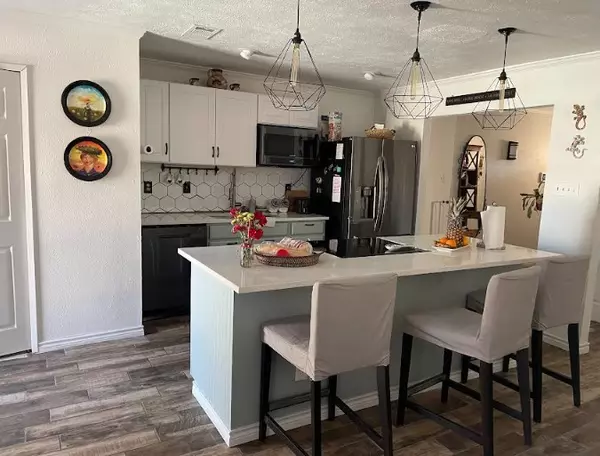
Discover a rare opportunity to own a modernized 3-bedroom, 2-bath home in Allen, complete with a private pool and priced at fair market value. Located near Allen High School and free from HOA restrictions, this modern retreat features wood-look tile in the living areas and laminate flooring in every room—no carpet anywhere. The open-concept layout is perfect for first-time buyers, downsizers, or Airbnb investors, and the reimagined kitchen boasts a central island with a granite countertop. With a 2019 roof and thoughtful upgrades throughout, this no-brainer Allen gem offers poolside living, unbeatable value, and endless potential.
Location
State TX
County Collin
Community Curbs, Sidewalks
Direction Use GPS, close to Highway I-75. Daycares: Cathey's Creative Play (0.2 mi), Little Butterflies Learning Centre (0.3 mi), Fountain Park KinderCare (0.3 mi), Parks: Hillside Park (0.3 mi),Shopping: Dollar General (0.3 mi), Braum's (0.3 mi), 7-Eleven (0.5 mi), etc.
Interior
Interior Features Granite Counters, Walk-In Closet(s)
Fireplaces Number 1
Fireplaces Type Wood Burning
Fireplace Yes
Appliance Dishwasher, Electric Oven, Electric Water Heater, Disposal, Microwave
Exterior
Parking Features Driveway
Garage Spaces 1.0
Carport Spaces 1
Pool Pool
Community Features Curbs, Sidewalks
Utilities Available Sewer Available
Garage Yes
Private Pool No
Building
Sewer Public Sewer
Level or Stories One
Schools
Elementary Schools Boyd
Middle Schools Ford
High Schools Allen
School District Allen Isd
Others
Tax ID R113401101301
Financing Assumed
Read Less Info
Want to know what your home might be worth? Contact us for a FREE valuation!

Our team is ready to help you sell your home for the highest possible price ASAP
Nearby Locations
GET MORE INFORMATION
