


$2,800,000
For more information regarding the value of a property, please contact us for a free consultation.
5 Beds
7 Baths
6,747 SqFt
SOLD DATE : 02/19/2026
Key Details
Property Type Single Family Home
Sub Type Single Family Residence
Listing Status Sold
Purchase Type For Sale
Square Footage 6,747 sqft
Price per Sqft $414
Subdivision Simmons Forest Add
MLS Listing ID 21104245
Sold Date 02/19/26
Style Traditional,Detached
Bedrooms 5
Full Baths 5
Half Baths 2
HOA Y/N No
Year Built 2006
Lot Size 1.059 Acres
Acres 1.059
Property Sub-Type Single Family Residence
Property Description
Tucked away on one of Southlake's most picturesque and private streets, this heavily wooded estate offers a rare opportunity to enjoy the best of both worlds complete seclusion surrounded by mature trees and nature, yet just minutes from upscale shopping, dining, and the top-rated schools of Carroll ISD. This property captures the essence of Southlake living: refined luxury in a peaceful, natural setting with no HOA restrictions.
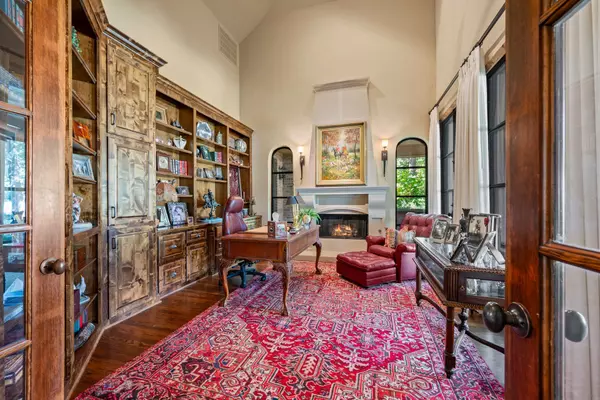
As you enter the long, tree-lined drive, the home reveals itself quietly, set back from the street for ultimate privacy. Towering trees and lush landscaping frame the residence, creating a sense of tranquility and exclusivity from the moment you arrive. Designed with both comfort and elegance in mind, the home features an open-concept floor plan with expansive living areas, perfect for entertaining or relaxing with family. High ceilings, large picture windows, and seamless indoor-outdoor flow bring the beauty of the surrounding woods into every room.
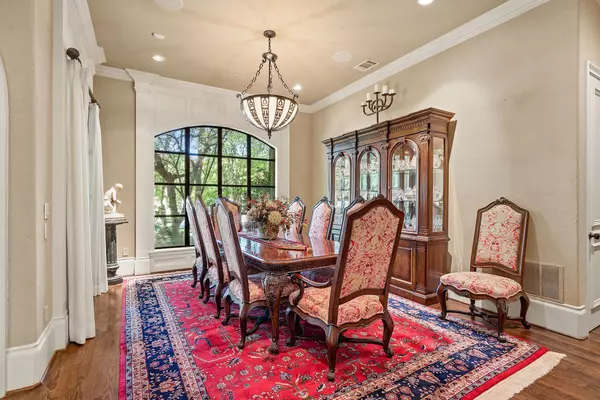
The main level is anchored by a spacious living area that opens to the kitchen and dining spaces, blending natural light and warmth throughout. Every detail has been thoughtfully designed to balance function and luxury, from the architectural finishes to the layout that allows for comfortable daily living and effortless hosting.
Step outside to discover a backyard oasis designed for relaxation and play. The sparkling pool is nestled beneath the trees, offering a serene escape on warm Texas days. There's ample open space for outdoor games, gatherings, or even future additions all surrounded by nature's beauty and total privacy.
For car enthusiasts or those needing extra storage, with over 2000 sq feet the garage provides exceptional versatility of space, whether for vehicles, hobbies, or a workshop. The property's peaceful setting, flexible design, and convenient location make it truly one of a kind.
Location
State TX
County Tarrant
Community Curbs
Direction GPS
Interior
Interior Features Wet Bar, Built-in Features, Dry Bar, Decorative/Designer Lighting Fixtures, Eat-in Kitchen, Kitchen Island, Loft, Cable TV, Vaulted Ceiling(s), Wired for Sound
Heating Central, Natural Gas, Zoned
Cooling Central Air, Ceiling Fan(s), Electric, Zoned
Flooring Carpet, Marble, Stone, Wood
Fireplaces Number 3
Fireplaces Type Gas Log, Gas Starter, Masonry, Stone, Wood Burning
Fireplace Yes
Window Features Shutters,Window Coverings
Appliance Some Gas Appliances, Built-In Refrigerator, Double Oven, Dishwasher, Gas Cooktop, Disposal, Gas Range, Gas Water Heater, Microwave, Plumbed For Gas
Laundry Washer Hookup, Electric Dryer Hookup
Exterior
Exterior Feature Balcony, Fire Pit, Lighting, Outdoor Grill, Outdoor Living Area, Rain Gutters
Parking Features Additional Parking, Driveway, Electric Gate, Garage, Gated, Garage Faces Rear, Garage Faces Side, Workshop in Garage
Garage Spaces 5.0
Fence Metal
Pool Gunite, Heated, In Ground, Pool, Pool Sweep, Pool/Spa Combo, Sport
Community Features Curbs
Utilities Available Sewer Available, Underground Utilities, Water Available, Cable Available
Water Access Desc Public
Roof Type Composition,Metal
Porch Balcony, Covered
Garage Yes
Private Pool No
Building
Lot Description Acreage, Back Yard, Greenbelt, Interior Lot, Lawn, Landscaped, Subdivision, Sprinkler System
Foundation Slab
Sewer Public Sewer
Water Public
Level or Stories Two
Schools
Elementary Schools Johnson
Middle Schools Carroll
High Schools Carroll
School District Carroll Isd
Others
Senior Community No
Tax ID 40024342
Security Features Smoke Detector(s)
Acceptable Financing Cash, Conventional
Listing Terms Cash, Conventional
Financing Conventional
Read Less Info
Want to know what your home might be worth? Contact us for a FREE valuation!

Our team is ready to help you sell your home for the highest possible price ASAP
Nearby Locations
GET MORE INFORMATION
