


$690,000
$699,000
1.3%For more information regarding the value of a property, please contact us for a free consultation.
3 Beds
3 Baths
2,827 SqFt
SOLD DATE : 07/27/2026
Key Details
Sold Price $690,000
Property Type Single Family Home
Sub Type Single Family
Listing Status Sold
Purchase Type For Sale
Square Footage 2,827 sqft
Price per Sqft $244
Subdivision Harvest West Third Add
MLS Listing ID 7046356
Sold Date 07/27/26
Bedrooms 3
Full Baths 1
Three Quarter Bath 2
HOA Fees $254/mo
Year Built 2025
Annual Tax Amount $6,263
Tax Year 2026
Contingent None
Lot Size 8,276 Sqft
Property Sub-Type Single Family
Property Description
Downsize Your Yard, Not Your Lifestyle.
Tired of mowing, shoveling, and weekend maintenance? Ready to lock the door and travel without a second thought? This is the home that gives you that freedom — without sharing a single wall.
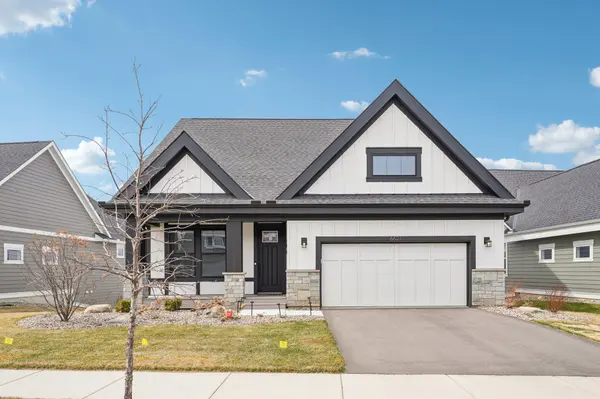
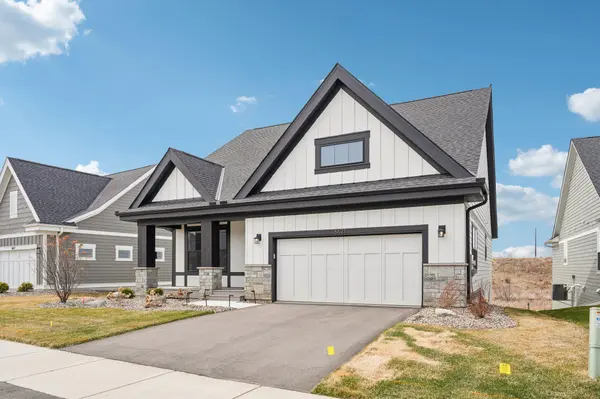
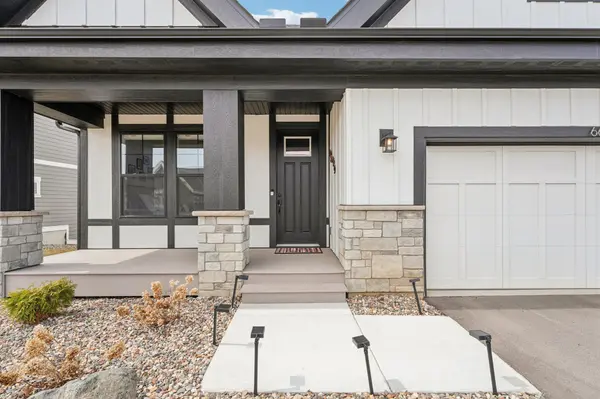
Welcome to The Stirling Model in Harvest West, Chaska — a 2025 detached villa that delivers true maintenance-free living with the privacy and space of a single-family home. The HOA handles mowing, snow removal for the driveway and walkways and irrigation water — all for just $254/month. You enjoy the lifestyle. They handle the rest.
Designed for one-level living, all essential spaces are on the main floor: an open-concept layout connecting the kitchen, living room, dining area, and deck — perfect for entertaining or quiet evenings by the gas fireplace. The kitchen features a center island, pantry, and soft-close cabinetry throughout. The main-level primary suite includes a walk-in closet, dual vanities, and a walk-in shower. A second bedroom with walk-in closet, ¾ bath, laundry room, and mudroom round out the main floor.
The finished walk-out lower level expands your options with a family room, third bedroom, ¾ bath, concrete patio, a den or exercise room, and flexible space for guests or a home office — plus ample storage. The entire home is carpet-free with hardwood and tile floors, ideal for allergy-friendly, low-maintenance living.
Built-in comfort features include dual-zone HVAC and a whole-home water treatment and air filtration system. An attached insulated garage adds everyday convenience.
Set on a quiet lot backing to a small pond with a landscaped berm buffering road noise, the home is surrounded by scenic trails and natural beauty — yet close to shopping, dining, and everything the southwest metro has to offer.
If you've been waiting for a home that lets you downsize the hassle without downsizing the space, The Stirling Model is it.
Location
State MN
County Carver
Zoning Residential-Single Family
Rooms
Basement Drain Tiled, Finished, Storage Space, Sump Basket, Sump Pump, Walkout
Dining Room Breakfast Bar, Kitchen/Dining Room
Interior
Heating Forced Air, Fireplace(s)
Cooling Central Air
Fireplaces Number 1
Fireplaces Type Gas, Living Room, Stone
Fireplace Yes
Appliance Air-To-Air Exchanger, Dishwasher, Dryer, Gas Water Heater, Water Osmosis System, Microwave, Range, Refrigerator, Stainless Steel Appliances, Washer
Laundry Gas Dryer Hookup, Laundry Room, Main Level, Sink, Washer Hookup
Exterior
Parking Features Attached Garage, Asphalt, Garage Door Opener, Insulated Garage
Garage Spaces 2.0
Fence None
Pool None
Roof Type Age 8 Years or Less,Asphalt
Building
Lot Description Tree Coverage - Light
Story One
Foundation 1556
Sewer City Sewer/Connected
Water City Water/Connected
Level or Stories One
New Construction false
Schools
School District Eastern Carver County Schools
Others
HOA Fee Include Lawn Care,Other,Maintenance Grounds,Parking,Professional Mgmt,Sanitation,Snow Removal,Water
Read Less Info
Want to know what your home might be worth? Contact us for a FREE valuation!

Our team is ready to help you sell your home for the highest possible price ASAP
Nearby Locations
GET MORE INFORMATION
